


Page 12 - SEA ALLIANCE
P. 12
PRESS TALKS
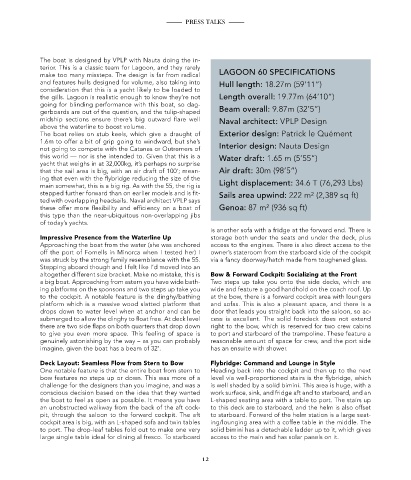
                                                                                                                                                 Golden hour reflections on
                                                                                                                                                 the sleek hull of the Lagoon
                                                                                                                                                 60. Under sail, yet perfectly at
                                                                                                                                                 ease — the forward cockpit
                                                                                                                                                 reveals just how effortlessly this
              The boat is designed by VPLP with Nauta doing the in-                                                                              catamaran blends performance
              terior. This is a classic team for Lagoon, and they rarely                                                                         with pure relaxation.
              make too many missteps. The design is far from radical    LAGOON 60 SPECIFICATIONS
              and features hulls designed for volume, also taking into   Hull length: 18.27m (59’11”)
              consideration that this is a yacht likely to be loaded to
              the gills. Lagoon is realistic enough to know they’re not   Length overall: 19.77m (64’10”)
              going for blinding performance with this boat, so dag-
              gerboards are out of the question, and the tulip-shaped   Beam overall: 9.87m (32’5”)
              midship  sections  ensure  there’s  big  outward  flare  well   Naval architect: VPLP Design
              above the waterline to boost volume.
              The boat relies on stub keels, which give a draught of    Exterior design: Patrick le Quément
              1.6m to offer a bit of grip going to windward, but she’s
              not going to compete with the Catanas or Outremers of     Interior design: Nauta Design
              this world — nor is she intended to. Given that this is a   Water draft: 1.65 m (5’55”)
              yacht that weighs in at 32,000kg, it’s perhaps no surprise
              that the sail area is big, with an air draft of 100’; mean-  Air draft: 30m (98’5”)
              ing that even with the flybridge reducing the size of the
              main somewhat, this is a big rig. As with the 55, the rig is   Light displacement: 34.6 T (76,293 Lbs)
              stepped further forward than on earlier models and is fit-  Sails area upwind: 222 m² (2,389 sq ft)
              ted with overlapping headsails. Naval architect VPLP says
              these  offer  more  flexibility  and  efficiency  on  a  boat  of   Genoa: 87 m² (936 sq ft)
              this type than the near-ubiquitous non-overlapping jibs
              of today’s yachts.
                                                                      is another sofa with a fridge at the forward end. There is
              Impressive Presence from the Waterline Up               storage both under the seats and under the deck, plus
              Approaching the boat from the water (she was anchored   access to the engines. There is also direct access to the
              off the port of Fornells in Minorca when I tested her) I   owner’s stateroom from the starboard side of the cockpit
              was struck by the strong family resemblance with the 55.   via a fancy doorway/hatch made from toughened glass.
              Stepping aboard though and I felt like I’d moved into an
              altogether different size bracket. Make no mistake, this is   Bow & Forward Cockpit: Socializing at the Front
              a big boat. Approaching from astern you have wide bath-  Two steps up take you onto the side decks, which are
              ing platforms on the sponsons and two steps up take you   wide and feature a good handhold on the coach roof. Up
              to the cockpit. A notable feature is the dinghy/bathing   at the bow, there is a forward cockpit area with loungers
              platform which is a massive wood slatted platform that   and sofas. This is also a pleasant space, and there is a
              drops down to water level when at anchor and can be     door that leads you straight back into the saloon, so ac-
              submerged to allow the dinghy to float free. At deck level   cess is excellent. The solid foredeck does not extend
              there are two side flaps on both quarters that drop down   right to the bow, which is reserved for two crew cabins
              to give you even more space. This feeling of space is   to port and starboard of the trampoline. These feature a
              genuinely astonishing by the way – as you can probably   reasonable amount of space for crew, and the port side
              imagine, given the boat has a beam of 32’.              has an ensuite with shower.

              Deck Layout: Seamless Flow from Stern to Bow            Flybridge: Command and Lounge in Style
              One notable feature is that the entire boat from stern to   Heading back into the cockpit and then up to the next
              bow features no steps up or down. This was more of a    level via well-proportioned stairs is the flybridge, which
              challenge for the designers than you imagine, and was a   is well shaded by a solid bimini. This area is huge, with a
              conscious decision based on the idea that they wanted   work surface, sink, and fridge aft and to starboard, and an
              the boat to feel as open as possible. It means you have   L-shaped seating area with a table to port. The stairs up
              an unobstructed walkway from the back of the aft cock-  to this deck are to starboard, and the helm is also offset
              pit, through the saloon to the forward cockpit. The aft   to starboard. Forward of the helm station is a large seat-
              cockpit area is big, with an L-shaped sofa and twin tables   ing/lounging area with a coffee table in the middle. The
              to port. The drop-leaf tables fold out to make one very   solid bimini has a detachable ladder up to it, which gives
              large single table ideal for dining al fresco. To starboard   access to the main and has solar panels on it.


                                                                   12                                                                                                                                    13

